
All solutions
ORI Outdoor Stair System
One-piece outdoor stair system with PS1 support.
ORI Stairs combines a steel stair frame, timber treads, pre-welded balustrade and OBS delivery and installation support to solve outdoor access delays on New Zealand projects.
Free quote
Stair system supply
Delivery
Installation
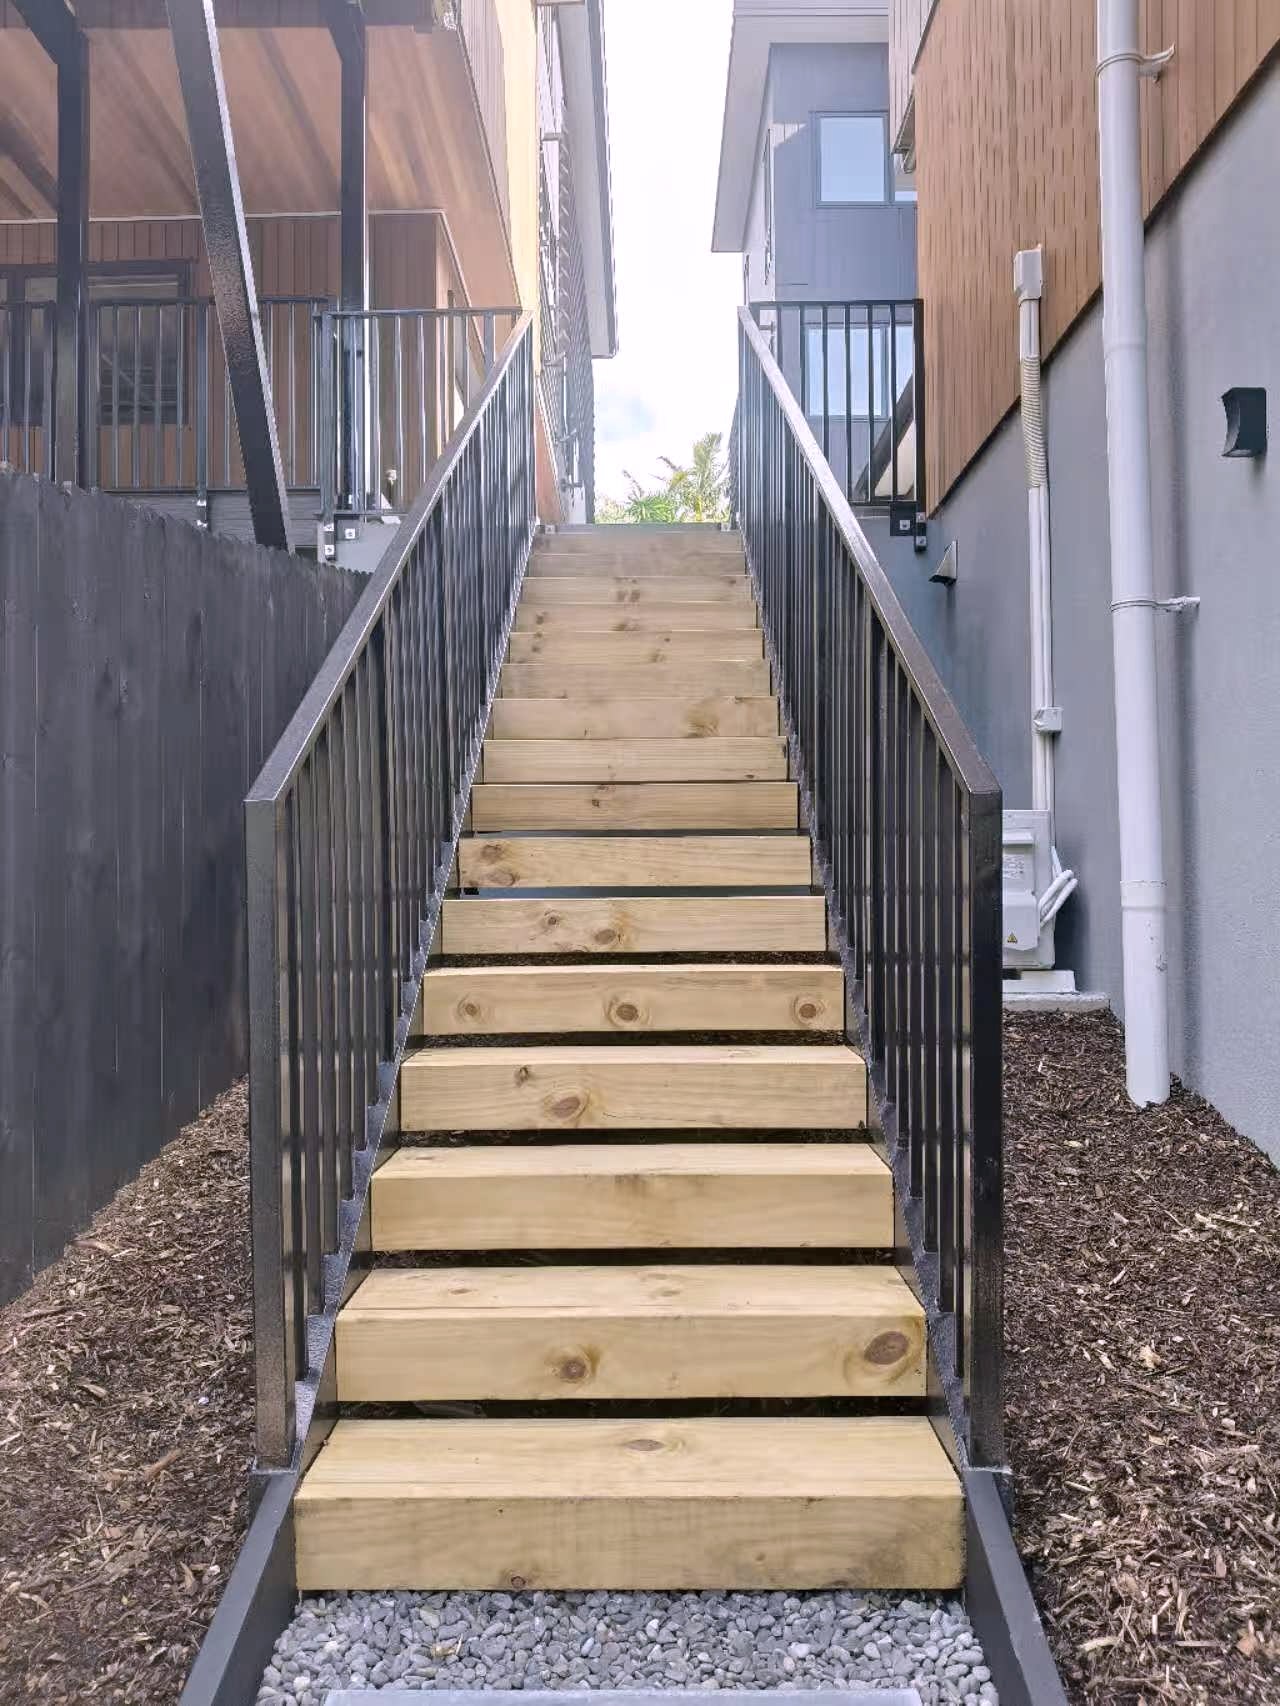
Priority 01 / Faster outdoor access
Replace a slow timber stair build with a coordinated ORI stair package.
ORI is designed for projects where outdoor access cannot wait for multiple timber construction steps, site welding and repeated coordination.
1 day typical installation target on suitable sites
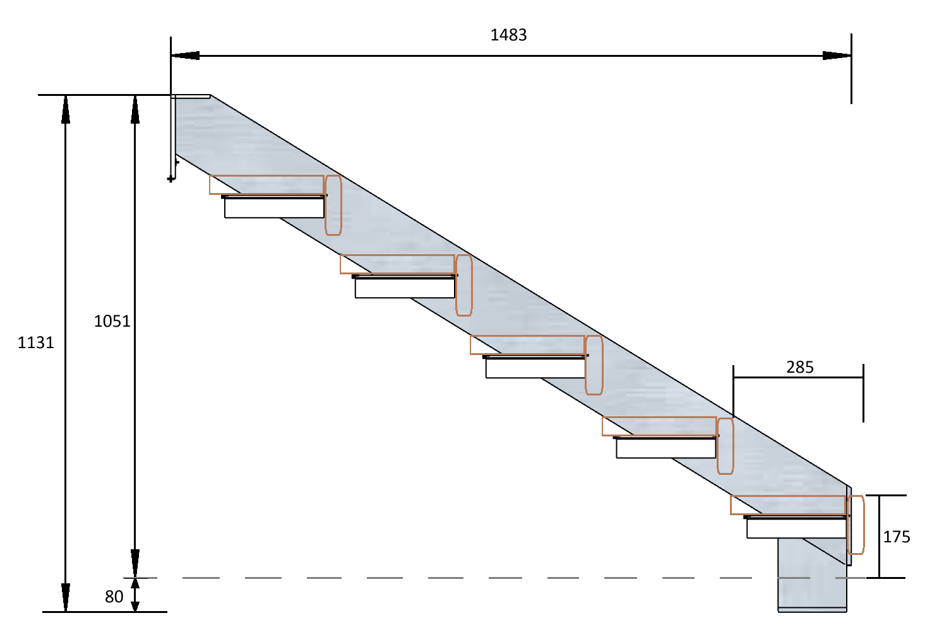
285 / 175 reference tread and rise dimensions
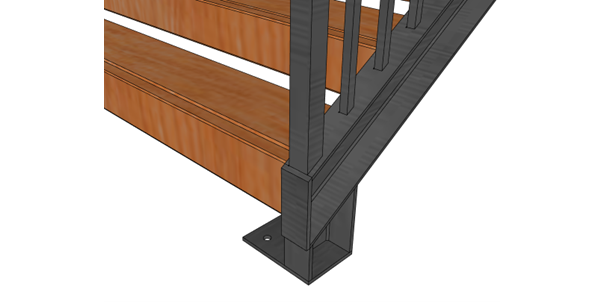
- Steel stair frame with timber tread finish for a clean exterior look.
- Pre-welded balustrade reduces handrail fabrication time on site.
- Modular components help with transport, tight access and repeat projects.
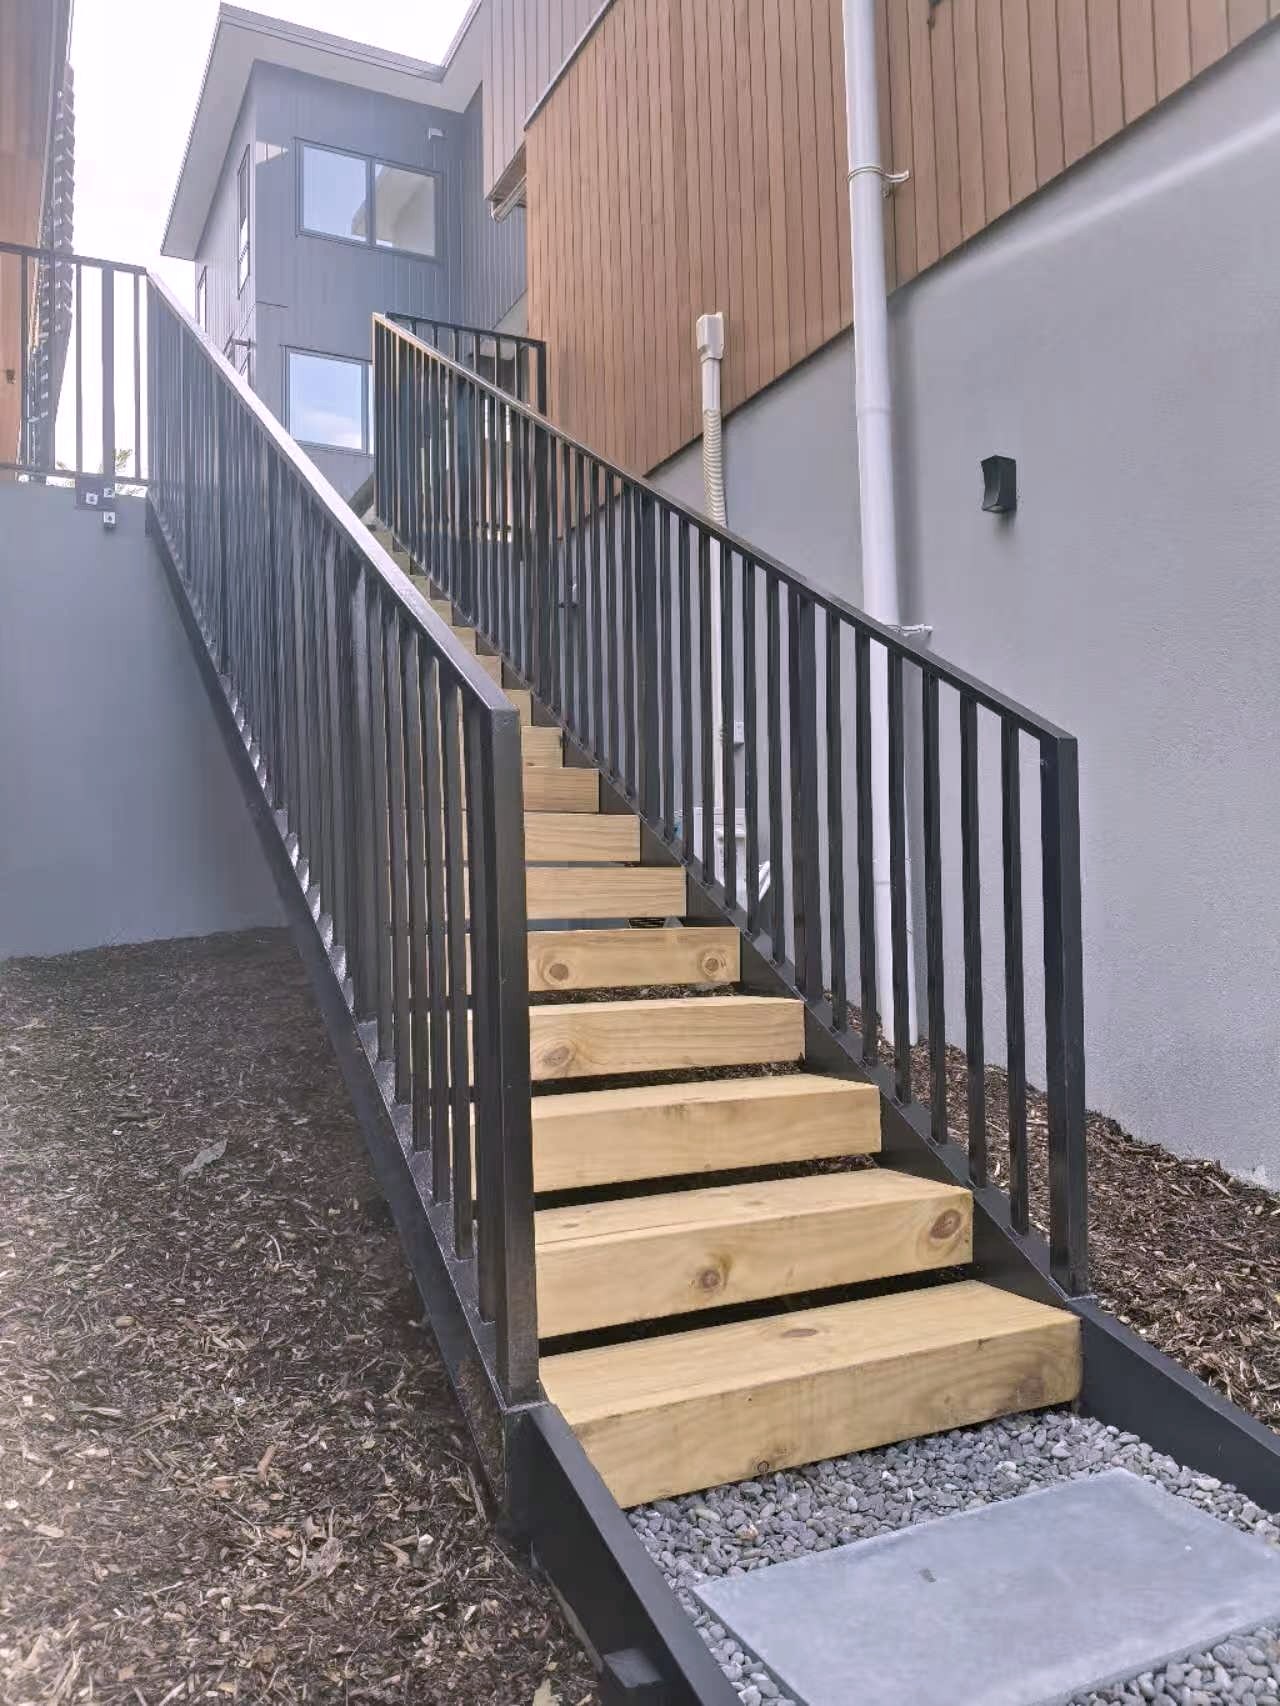
Steel frame
Timber treads
Balustrade
Install
ORI Stairs Key Benefits
Fast, modular stair access with less site work.
The ORI stair system is designed around prepared components, exterior-ready materials and simpler installation, then supported by OBS with quoting, delivery and install coordination.
Quick & Easy Installation
Prepared stair components reduce on-site cutting, fabrication and repeated coordination.
Weather-Resistant
Steel framing and exterior-ready timber treads suit outdoor access routes when site conditions are reviewed.
Modular
Transportable modules help with narrow sites, repeat townhouse work and staged installation.
Save Time and Labour
Less carpentry-heavy stair work means fewer trade overlaps and a cleaner path to handover.
Reusable
The system logic supports planned components that can be reviewed, moved or adapted on suitable projects.
Maintenance-Free
Designed to reduce maintenance pressure compared with site-built timber stairs exposed to weather.
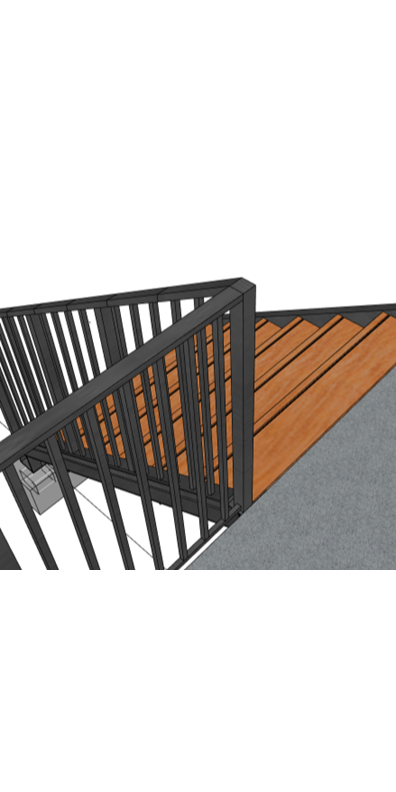
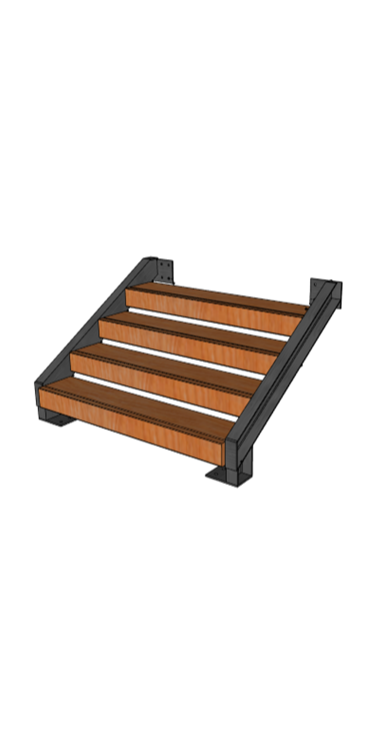
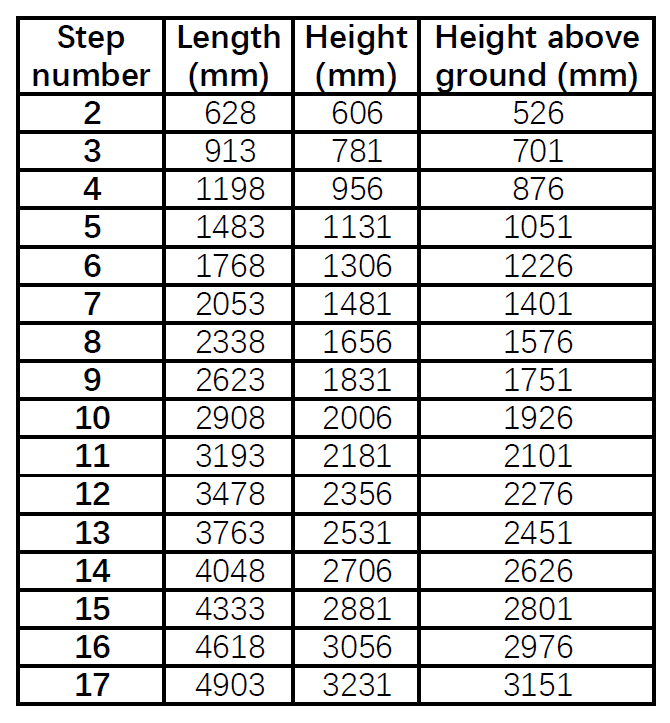
Stair sizes
Standard ORI stair sizes for early project planning.
ORI Stairs use a 285mm tread depth and 175mm rise as the standard step dimensions shown on the original ORI stair guide. Final suitability should be checked against the project height, landing, fixing and access conditions.
- Step range shown from 2 to 17 steps.
- Height above ground reference included for early set-out.
- Custom sizes can be reviewed for suitable projects.
Programme saving
Less site work
planned supply + delivery + install
Move from carpentry-heavy stair work to a prepared installation package.
Traditional timber route
- Measure and cut timber on site
- Build stringers, treads and handrail
- Weather delays and repeated adjustments
- Finish, repair and coordinate access late
ORI system route
Confirm the stair height and access, deliver the prepared ORI system, then install with coordinated OBS support.
FAQ
ORI Stair questions
What information do you need for a quote?
Send the floor height, ground level, stair location, access photos and any drawings. We check width, rise, going, landings and fixing points.
Can ORI replace a timber stair build?
On suitable projects, yes. The aim is to reduce carpentry-heavy stair construction and move the site to a prepared install package.
Can OBS deliver and install the stairs?
Yes. OBS can support suitable local projects with product supply, delivery coordination and installation.
Is the stair suitable for New Zealand exterior sites?
We review exposure, drainage, fixing conditions and project requirements before recommending the ORI stair system.
Do I still need design or consent advice?
Where required, yes. OBS helps with the stair system and installation planning, but project design, consent and code responsibilities should be confirmed by the project team.
Send us your stair height, drawings or site photos.
OBS can check whether ORI Stairs are a practical fit and plan supply, delivery and installation.